The In The Garage archive
Planning your garage storage
Originally published · Updated September 14, 2026
Our original garage-planning guide, refreshed with today’s approach.
Supporting photos are from our wider project library, not from the original dated post.
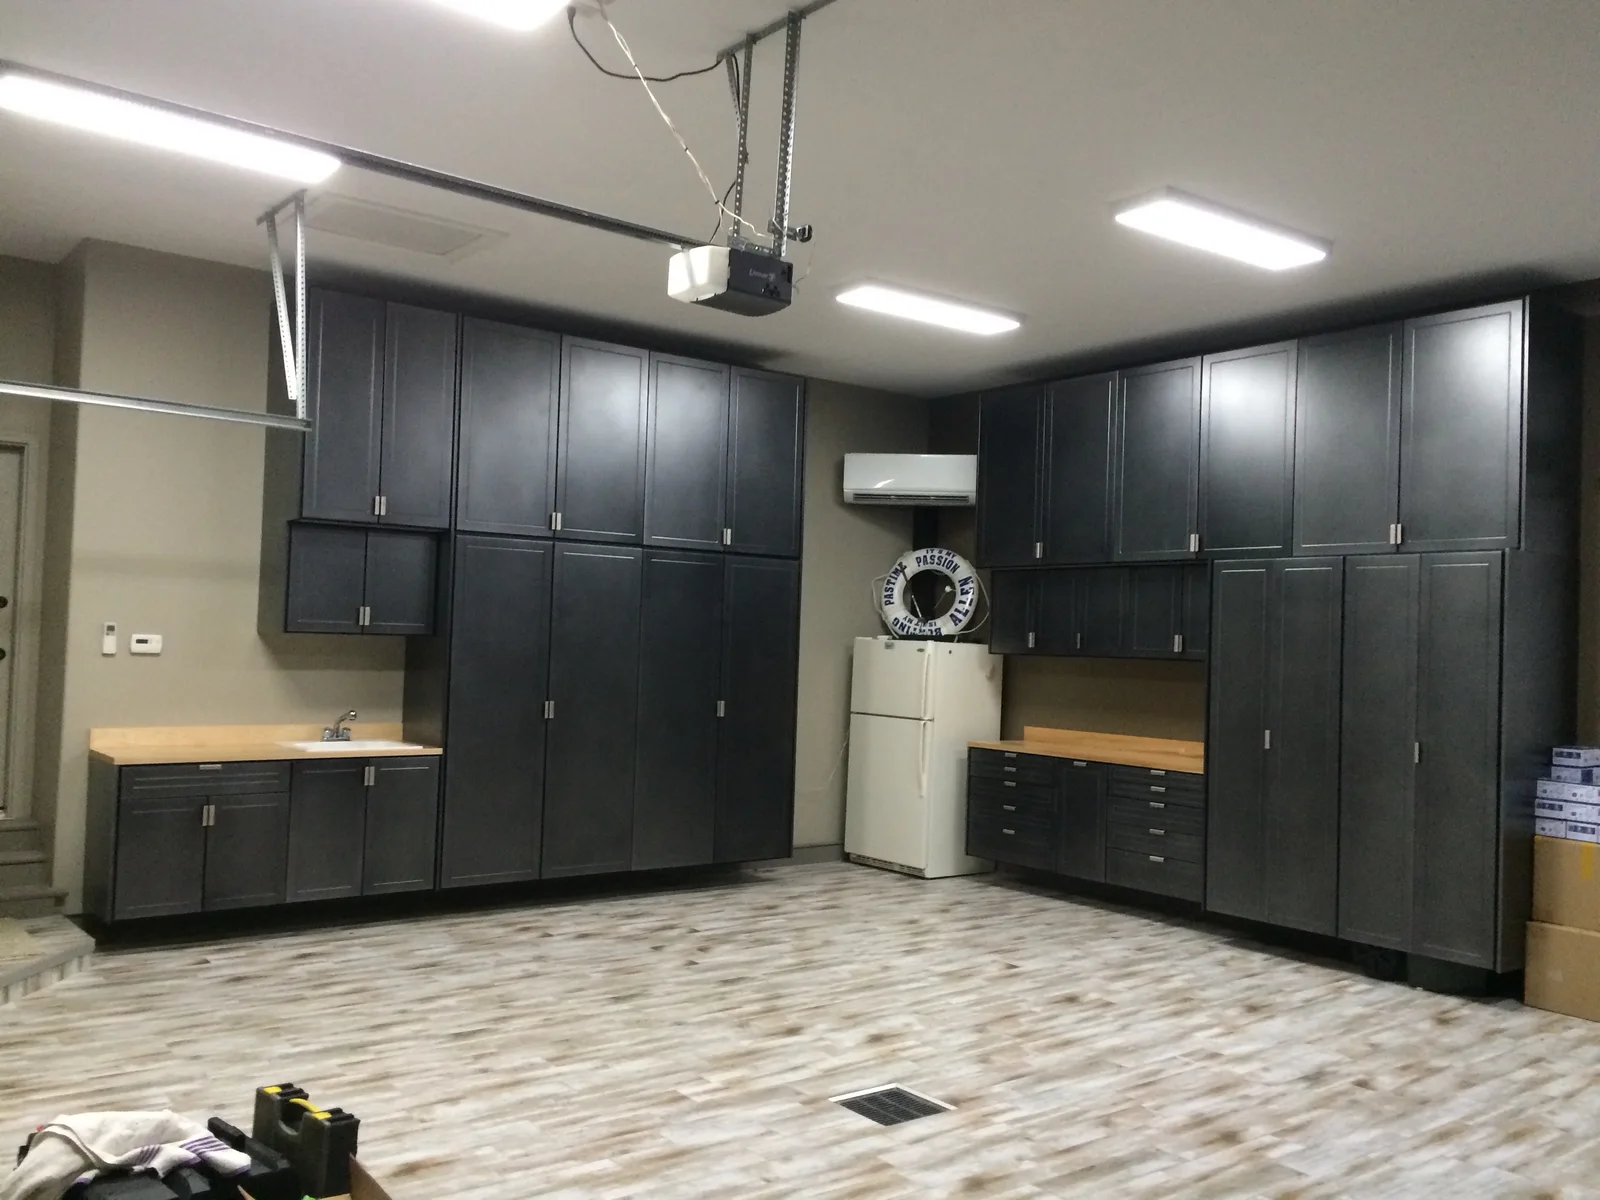
Start with how you use the garage
Before choosing cabinets, make a list of what needs a home and what you reach for most often. Leave room for parked vehicles, opening doors and a comfortable route into the house. Then group the storage by task.
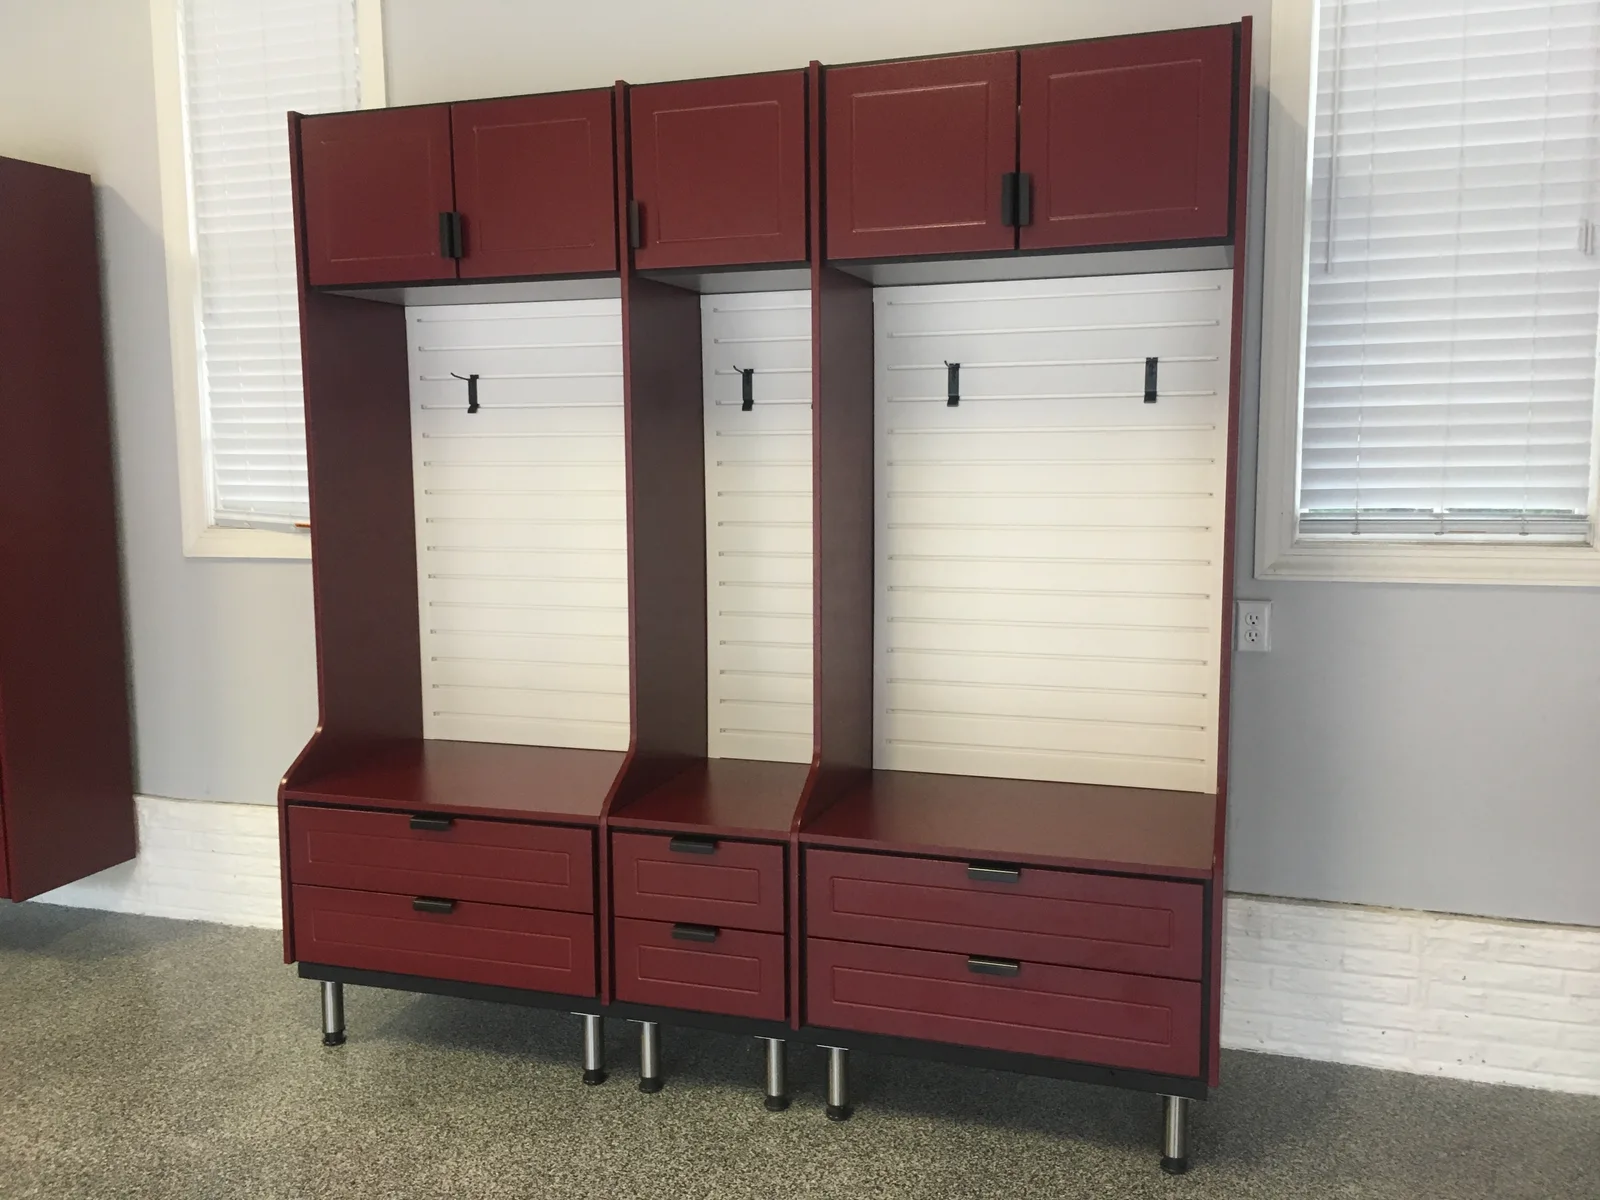
1. The grab-and-go area
Near the door to the house, make a place for jackets, gloves, shoes, boots and reusable grocery bags—the things you take with you and bring back every day. Locker-style cabinets and accessible wall storage keep them handy without leaving a pile by the door.
2. Household overflow
Store suitable household supplies together so they are easy to find. Be selective about what belongs in an unconditioned Midwest garage: follow product storage instructions and keep temperature-sensitive items inside the home.
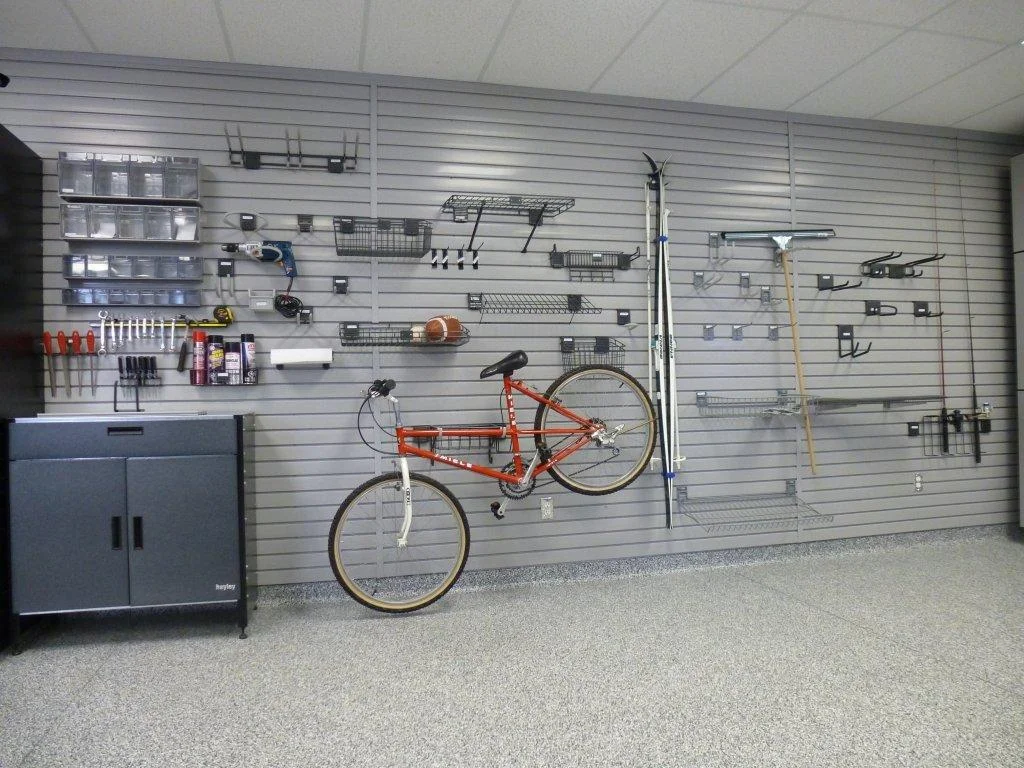
3. Yard and garden tools
Use slatwall near the garage door for frequently used tools. Plan hooks and accessories around the actual items, keeping handles and sharp edges out of the walking route.
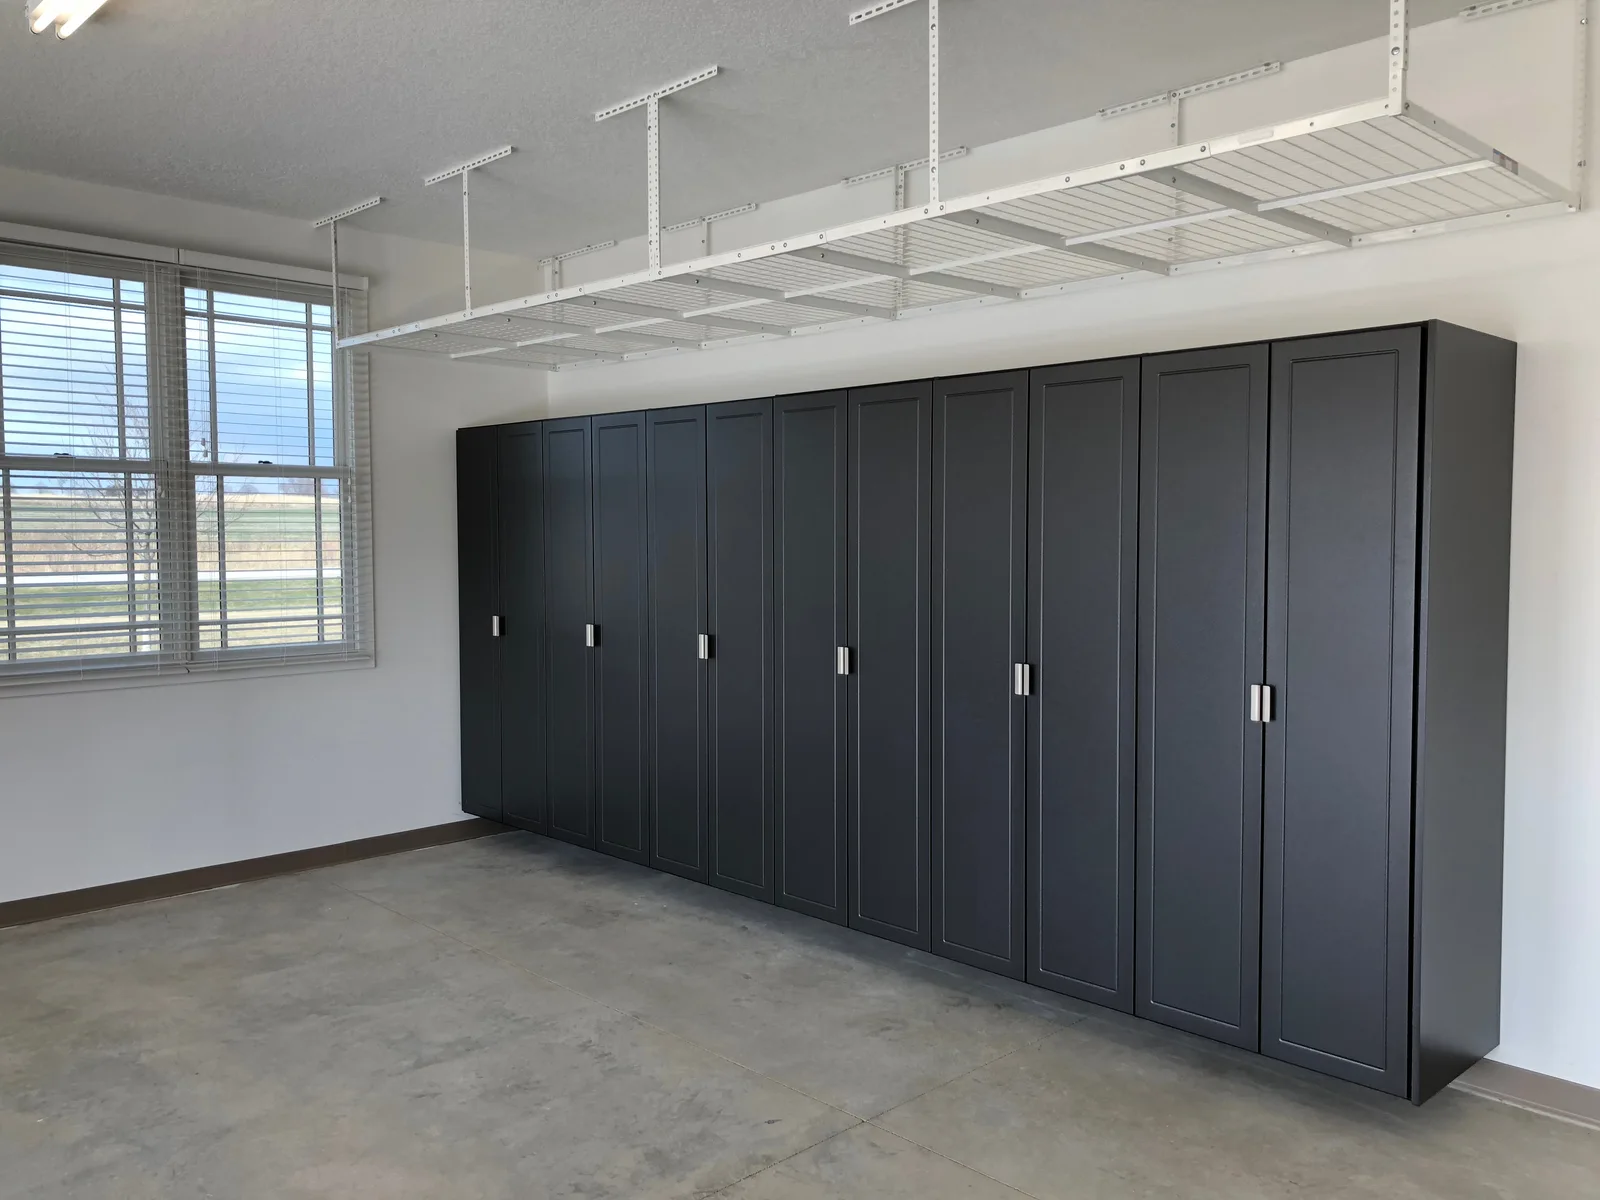
4. Larger equipment
Measure bulky equipment before designing its storage area. Tall cabinets can conceal appropriate items, while a planned open parking space may be more practical for equipment used every week.
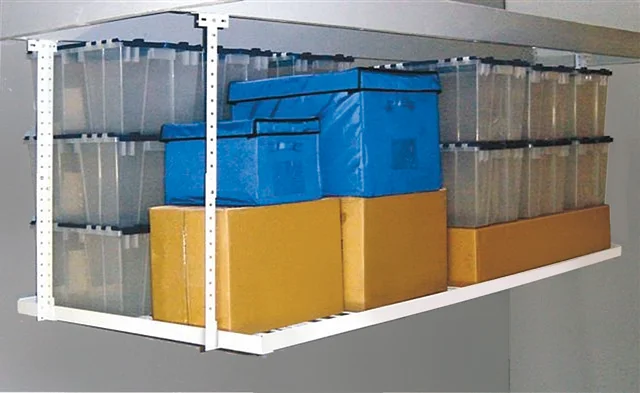
5. Seasonal storage
Group occasional-use items in labeled bins. Suitable overhead racks can free up floor space, provided the structure, load limits, garage door movement and access are considered first.
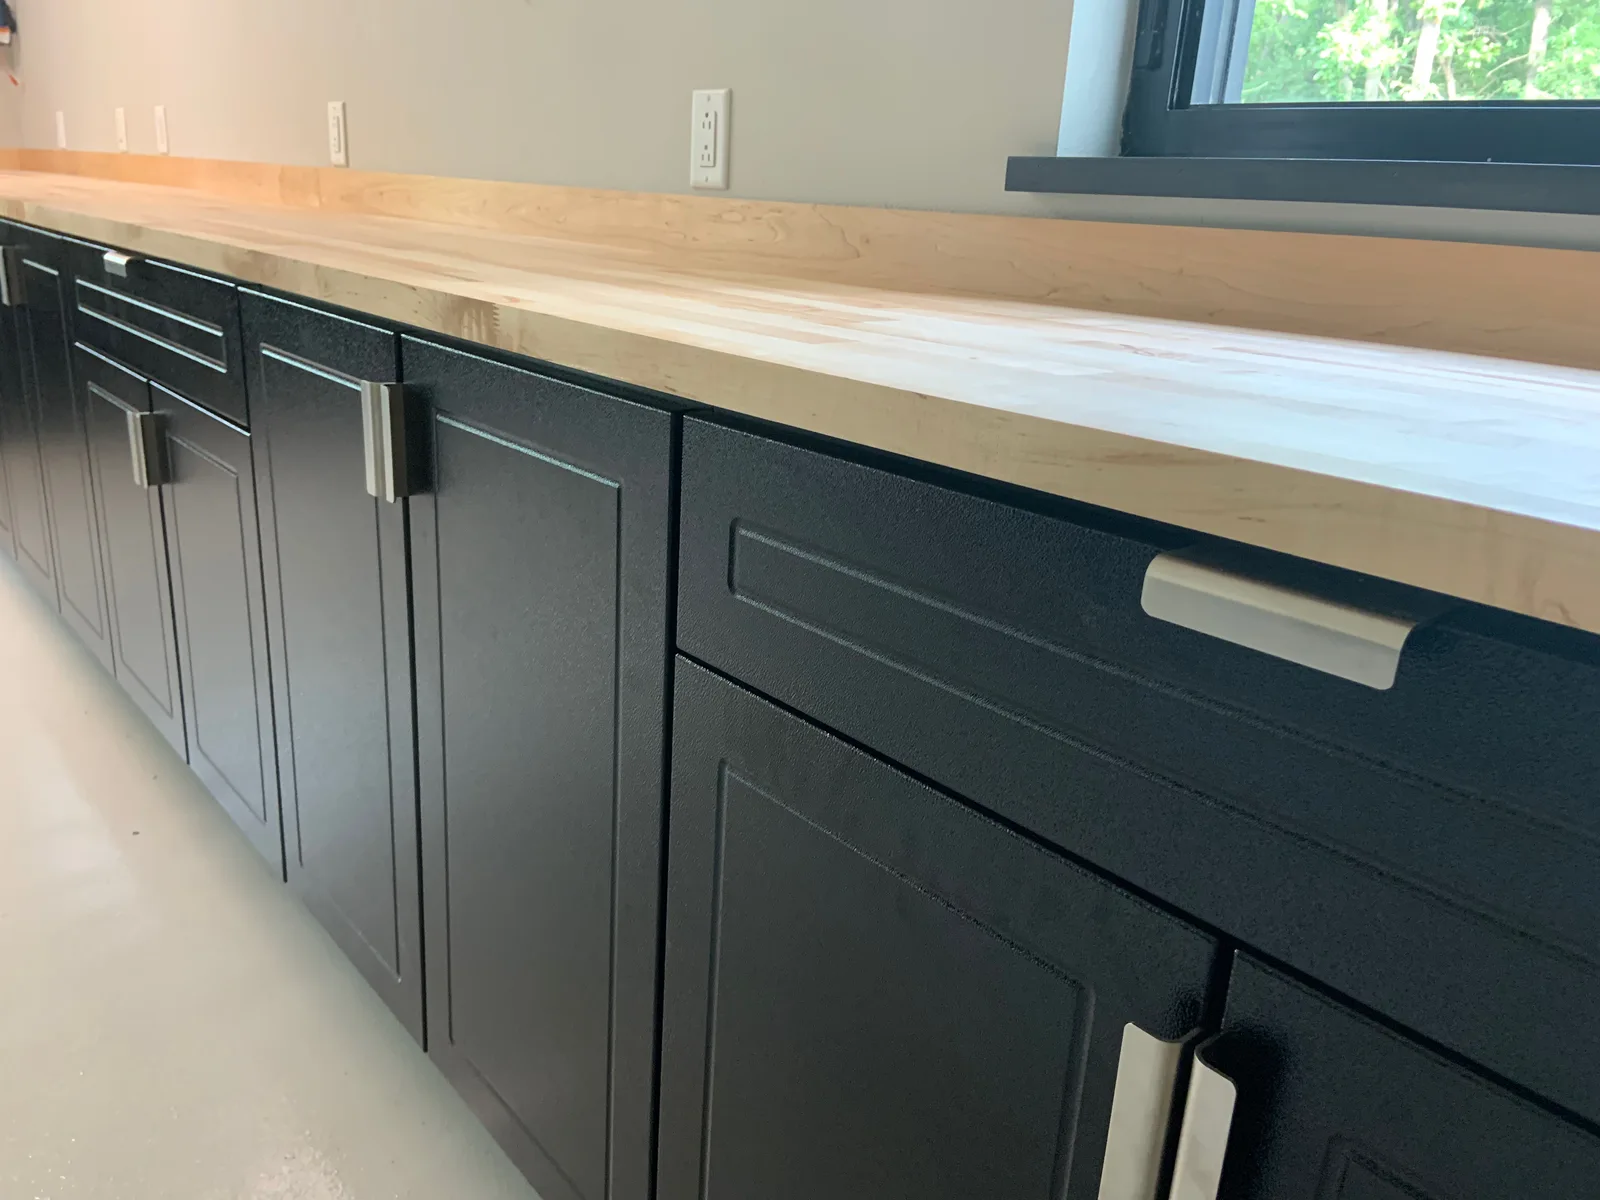
6. The work zone
Keep small tools and parts in drawers close to the worktop. Use upper cabinets or slatwall for nearby supplies so the countertop stays available for the task itself.
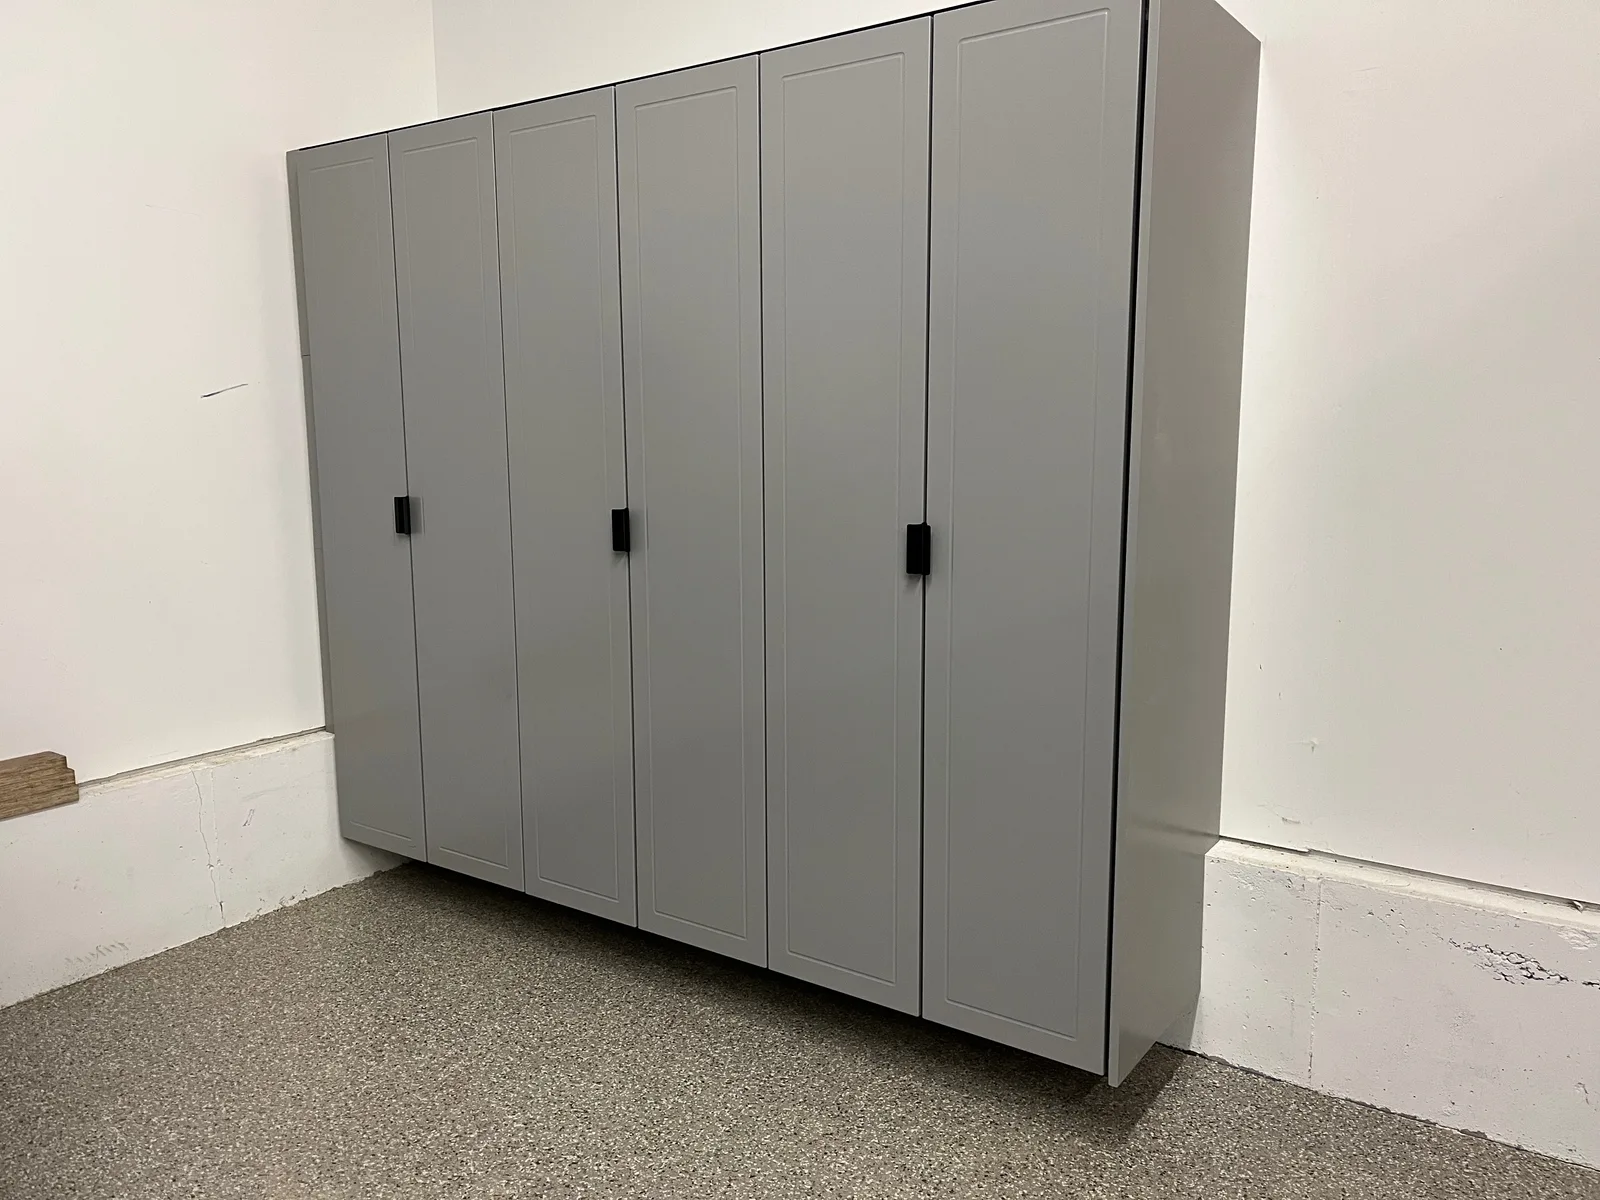
7. Trash and recycling
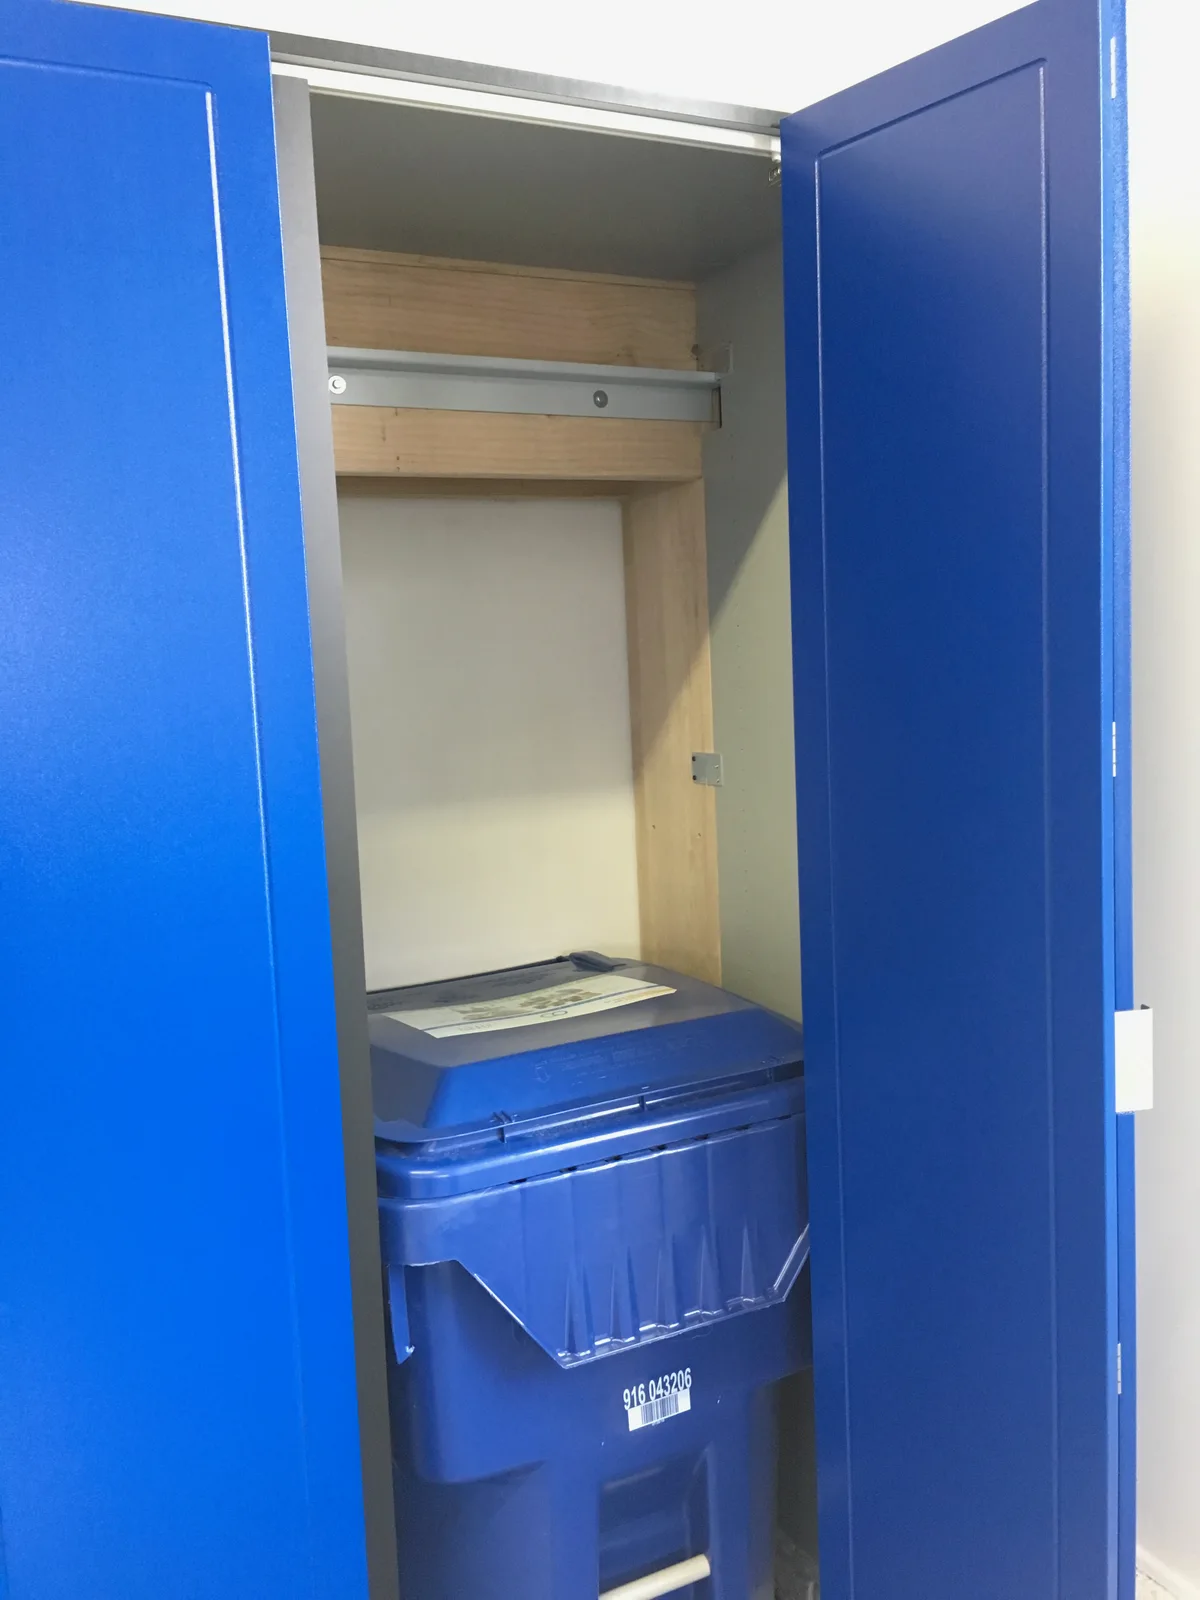
Keep the bins near the large garage door for a shorter trip to the curb and farther from the house entry. We used a custom-depth “garage closet” for garbage bins in our Burlington installation. Check lid clearance, ventilation and how the bins will move before enclosing them in cabinetry.
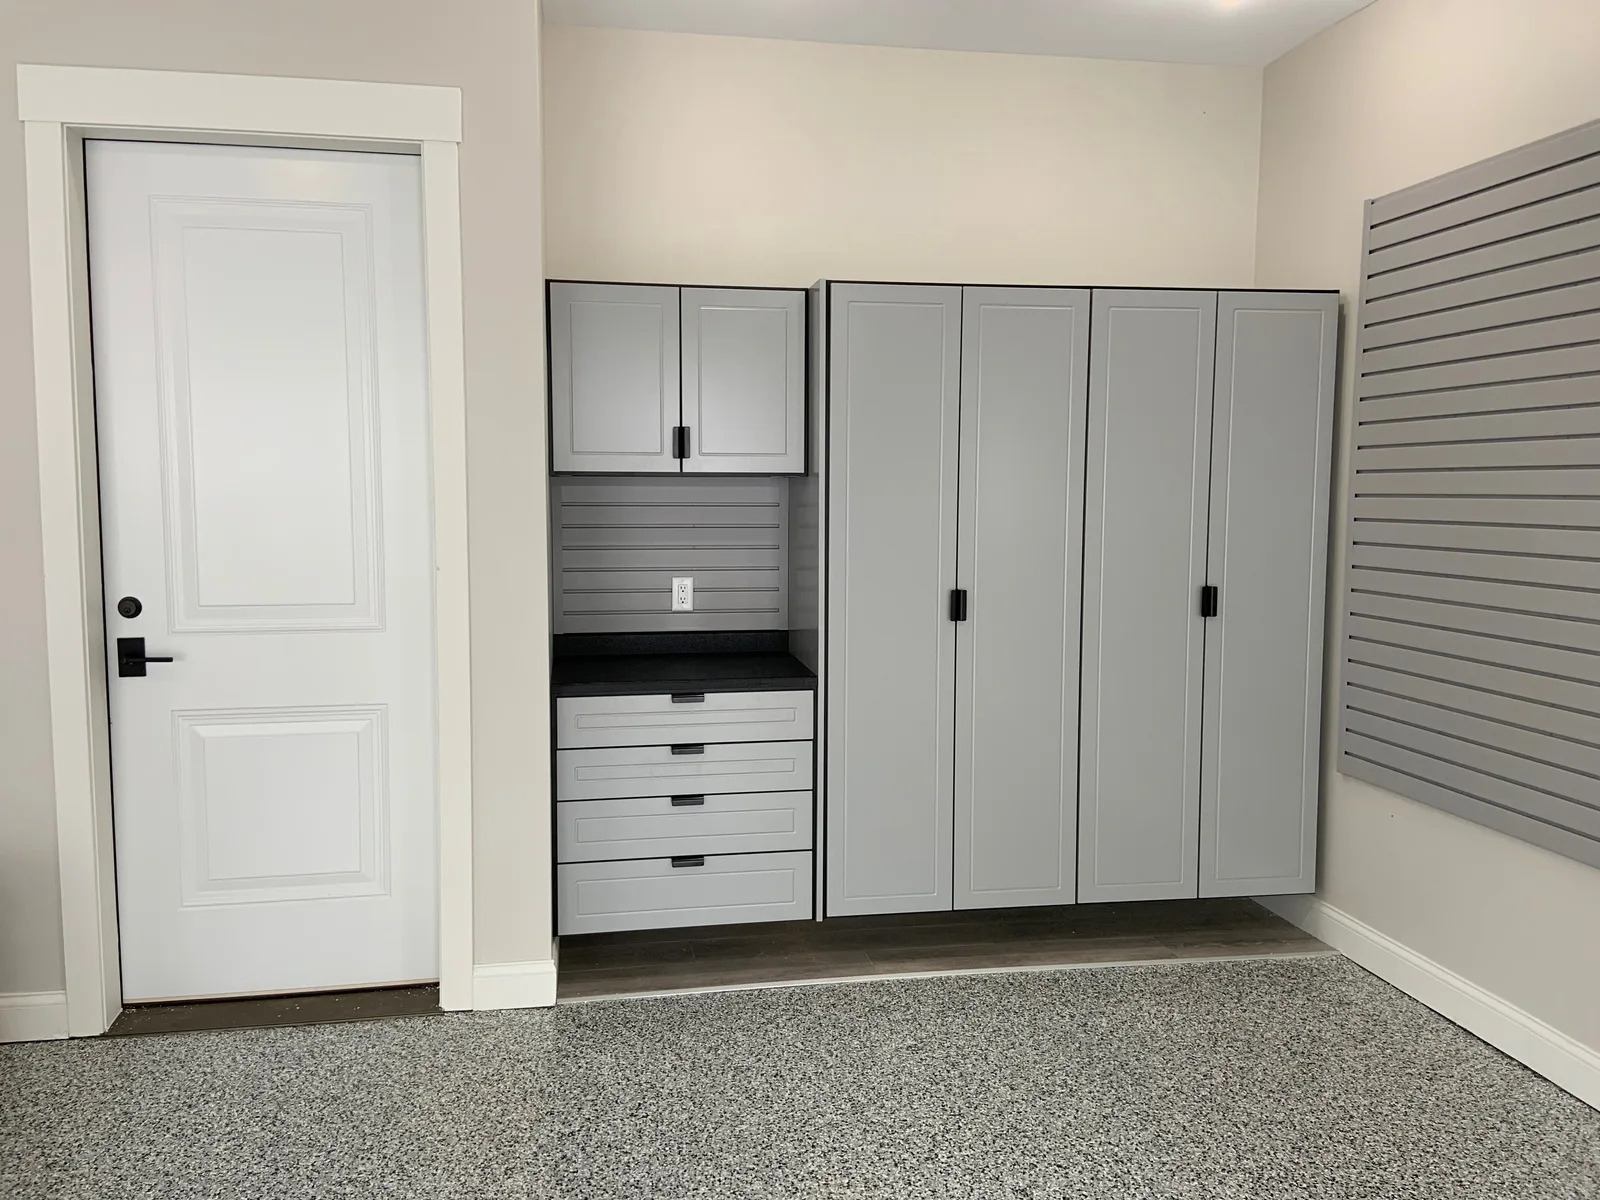
Bring the zones together
Cabinets, slatwall and floor coatings should support one coherent layout. Share a few photos and the things that are not working in your garage, and we can help you plan the next step.