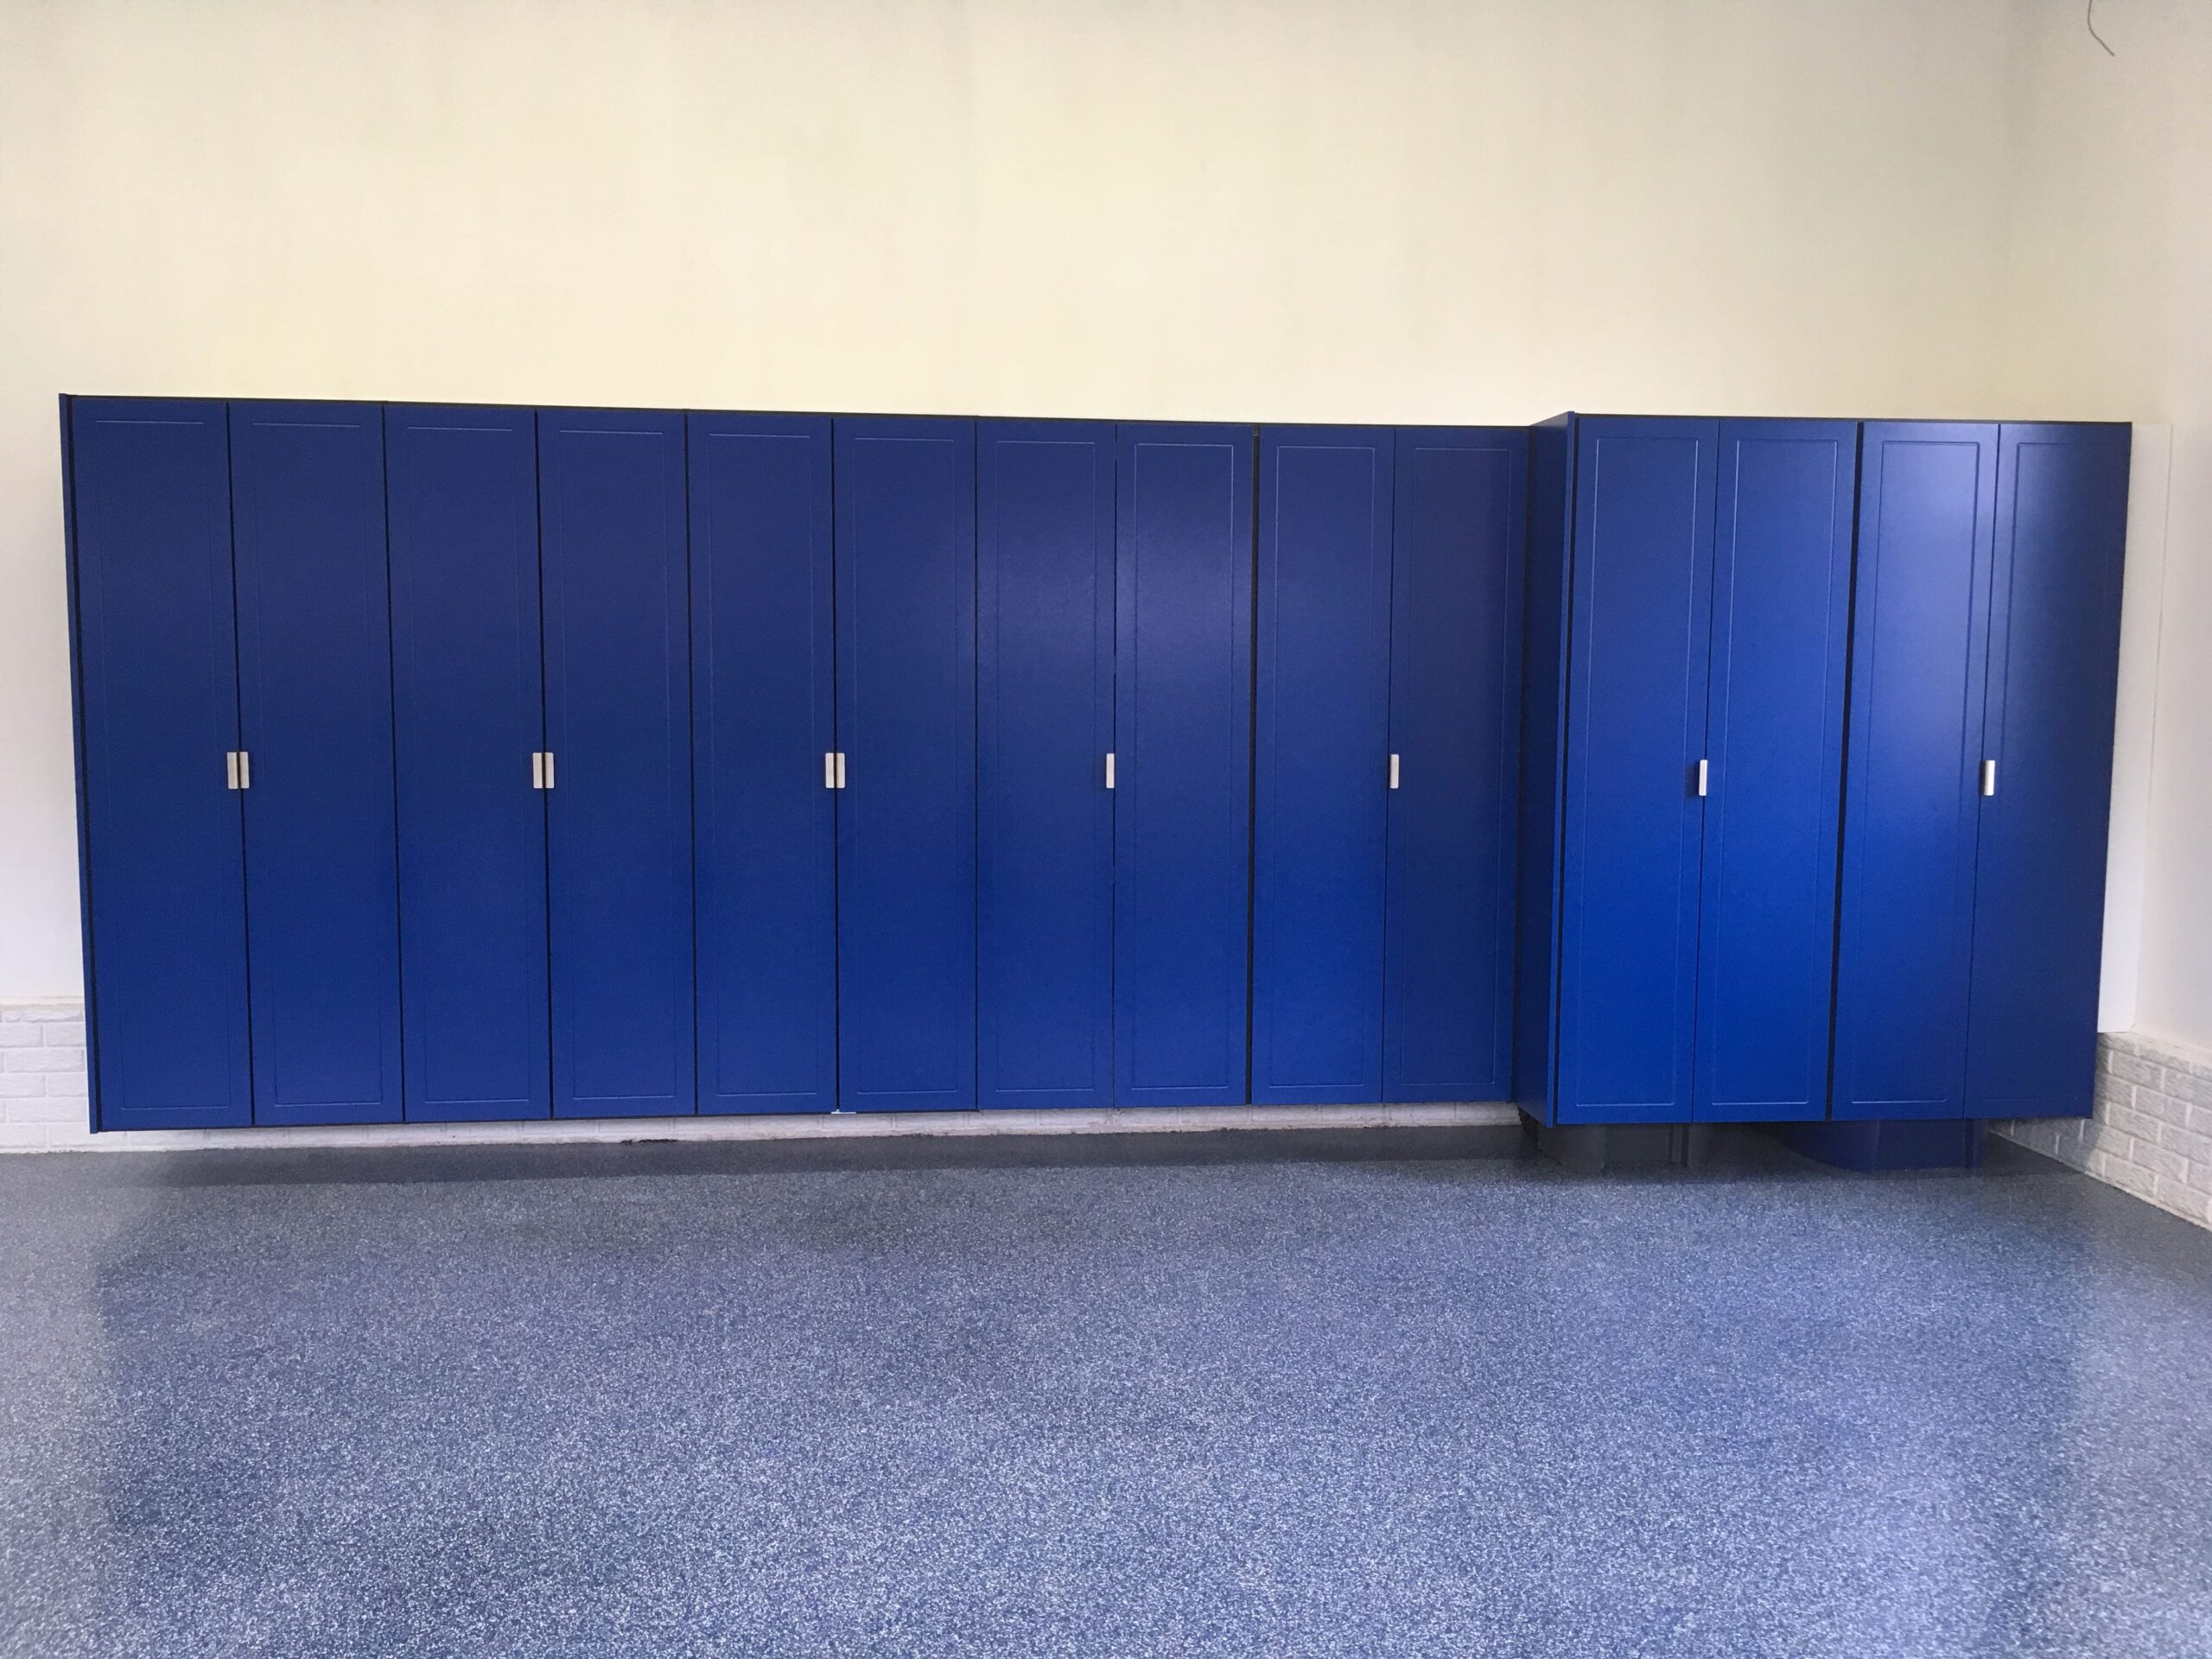





A cabinet combination shaped around what you actually store.
There is no standard garage and there should not be a standard cabinet package. We combine tall storage, drawers, upper cabinets, work surfaces and specialty pieces around your walls, doors, vehicles and routines.
01
Tall storage, right up to the ceiling
Our Burlington project combined tall cabinets and upper storage in Silver Vein powder coating. We also included a custom-depth cabinet space for garbage bins. Start with what you want to put away, and we will work out the cabinet combination around it.
02
Work with the corners and clearances
Corner and specialty units can help use awkward spaces. Some RedLine configurations have shallow depths or bifold doors; we confirm the dimensions against your garage before recommending them.
03
Build around your routine
Group frequently used tools near the workbench and family gear near the entry. Add slatwall for items that are easier to hang than put behind a door.
Browse the manufacturer’s cabinet choices as a starting point. We turn the options into a measured plan for your space, rather than asking you to assemble a parts list yourself.